In short: The site visit is the first step that places an idea in a real space. When photos, rough measurements and the intended use are ready, the conversation becomes much more productive.
Why is the site visit the first step?
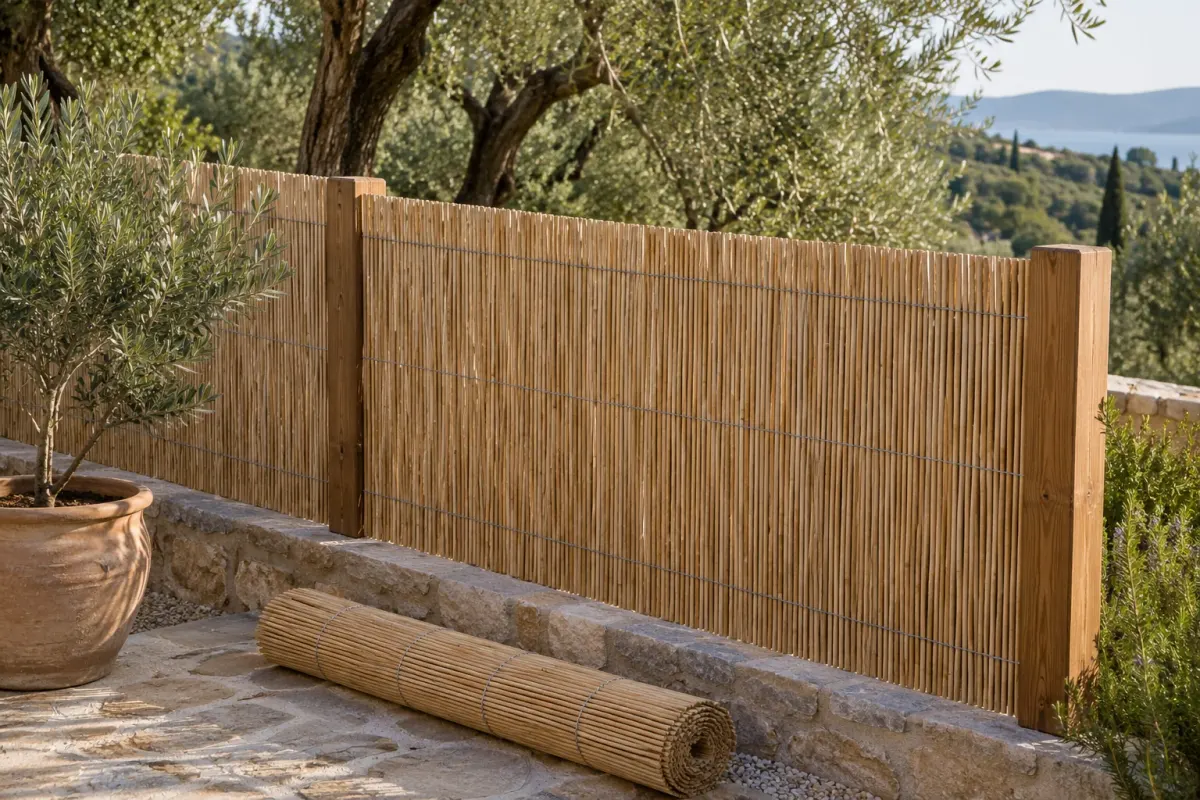
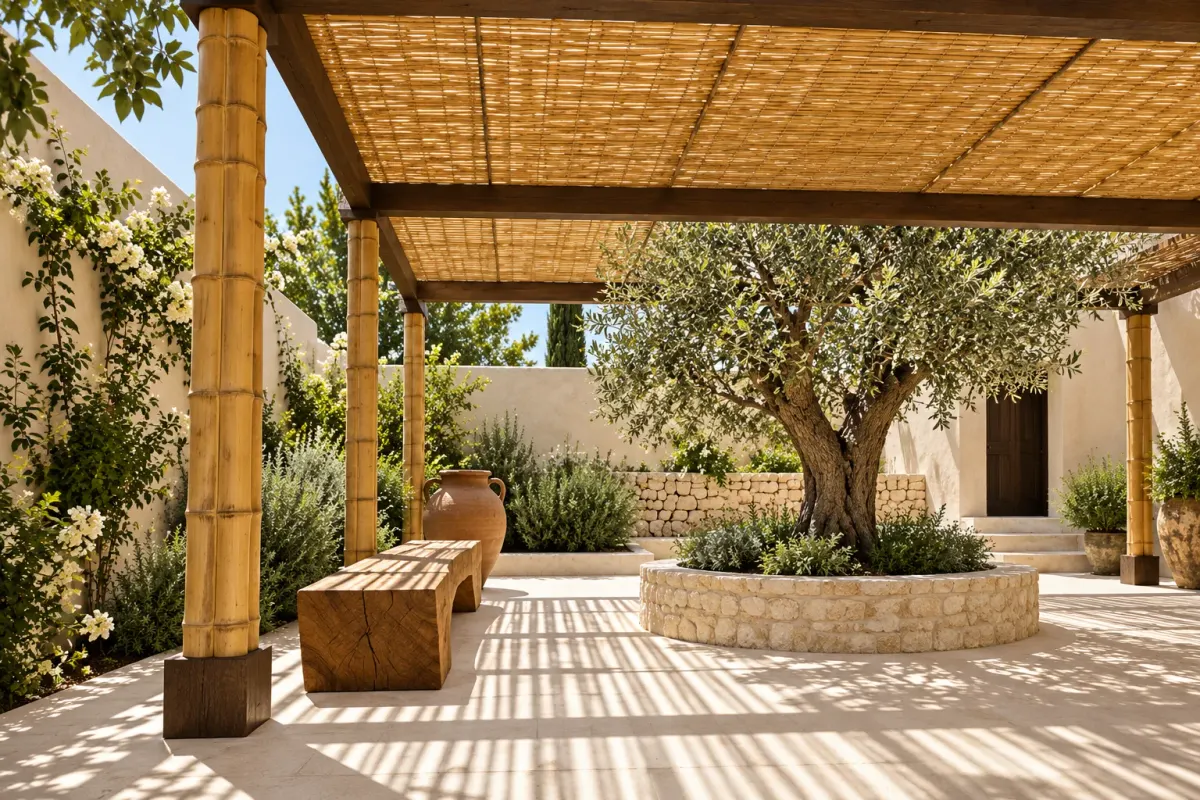
A reed roof, a woven-mat ceiling or a bamboo pergola looks simple in a picture. In a real space, the ground, the slope, the existing structure and the direction of the sun change the decisions. An on-site visit lets you see these details instead of guessing them.
The aim of a visit is not to push a ready-made solution but to listen to what the space asks for. The same material can behave very differently on two terraces, so every project is evaluated under its own conditions.
What to look at when measuring
Measuring is more than width and length. Heights, the position of existing columns and walls, the ground level and surrounding obstacles are noted together.
The space itself
- Width, length and height of the surface the cover will serve
- Position of fixed points such as columns, walls, trees and pool edges
- Whether the ground is flat or sloped, and what kind of surface the fixings will go into
The surroundings
The movement of the sun through the day, the prevailing wind direction, shade from neighbouring buildings and service or walking routes also go into the notes. They directly shape the design.
What you can prepare before the visit
You do not need to be an expert. Even simple information improves the quality of the meeting.
- Photos showing the general view of the space and close-up details
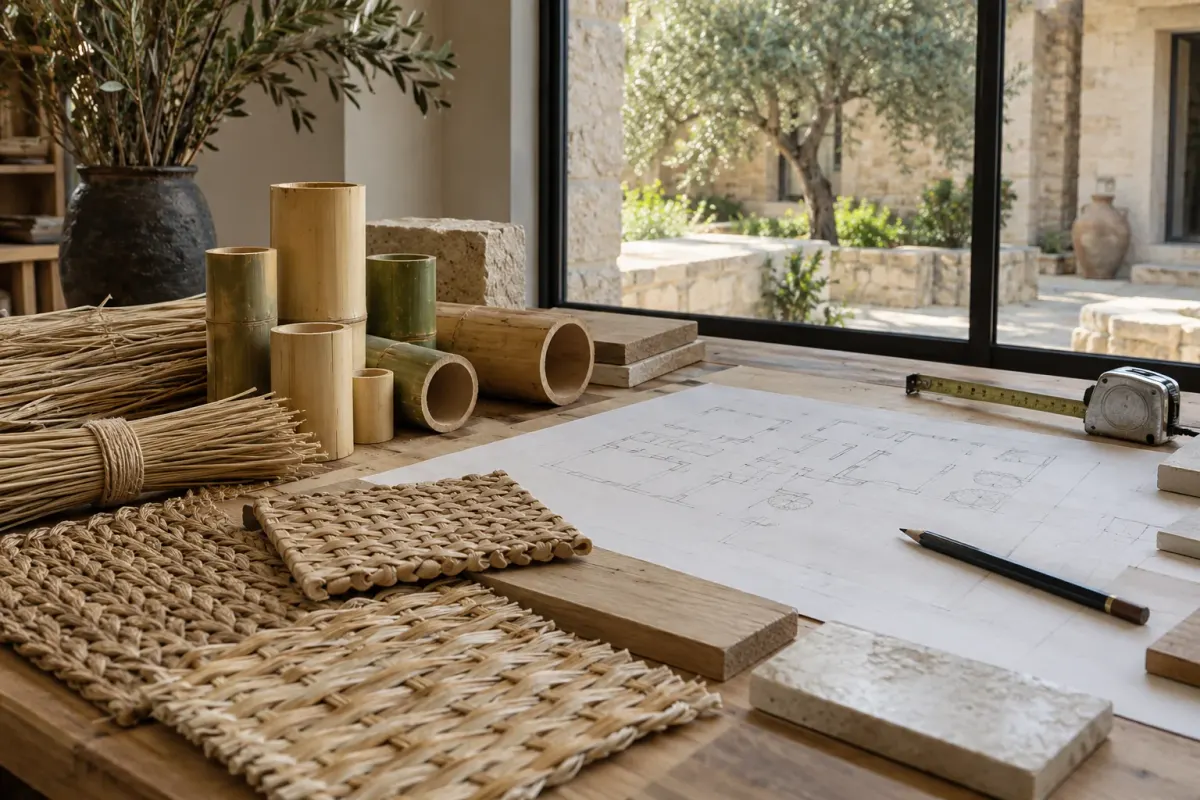
- Any architectural plan, sketch or hand drawing
- The intended use: shade, decoration, privacy or a mix of these
- Reference images you like, and why you like them
For a longer checklist, see our post on preparing before the first meeting.
What happens after the visit?
The visit notes and measurements are reviewed, and material and structure options suited to the space are discussed. What happens at each stage is clarified project by project. Scope and details change with the characteristics of the space, so instead of a generic template a project-specific roadmap is drawn up.
You can read the service steps on the consultancy service page, and when you are ready, send us your space through the request a quote form.
What is discussed on the visit day?
The visit day is a meeting set aside to walk through the space together and discuss expectations on site. First, how the space will be used is asked: where will guests sit, where will service pass, at which hours will it be used most? These questions directly affect the size and position of the shade structure.
Things that are usually clarified in the meeting
- The purpose of the structure: shade, decoration, privacy or a mix of these
- How the existing structure and the new installation will connect
- Visual preferences: fringe structure, colour tone, weave or node character
- The usage calendar of the space and a suitable period for installation
These conversations are not a commitment but an assessment to find the right scope. The information gathered after the visit forms the basis of the design and material suggestion.
Frequently asked questions
Does the space need to be ready for a visit?
No. The space can be empty, under construction or in use. What matters is that the planned area can be seen and measured.
Can a preliminary review be done from photos and measurements?
Clear photos and rough measurements help form a first idea. Final decisions still require seeing the space in person; a preliminary review is not binding.
Should I take the measurements myself?
There is no need. Sharing your approximate measurements is enough; final measurements are confirmed together during the visit.