Assessing the space and the need
Photos of the space, approximate dimensions, sun direction and hours of use are assessed together. Shade, privacy and decoration expectations are kept separate.
Purpose of use, dimensions, sun direction, existing surfaces and expectations are brought together. Material choice is made within that framework.
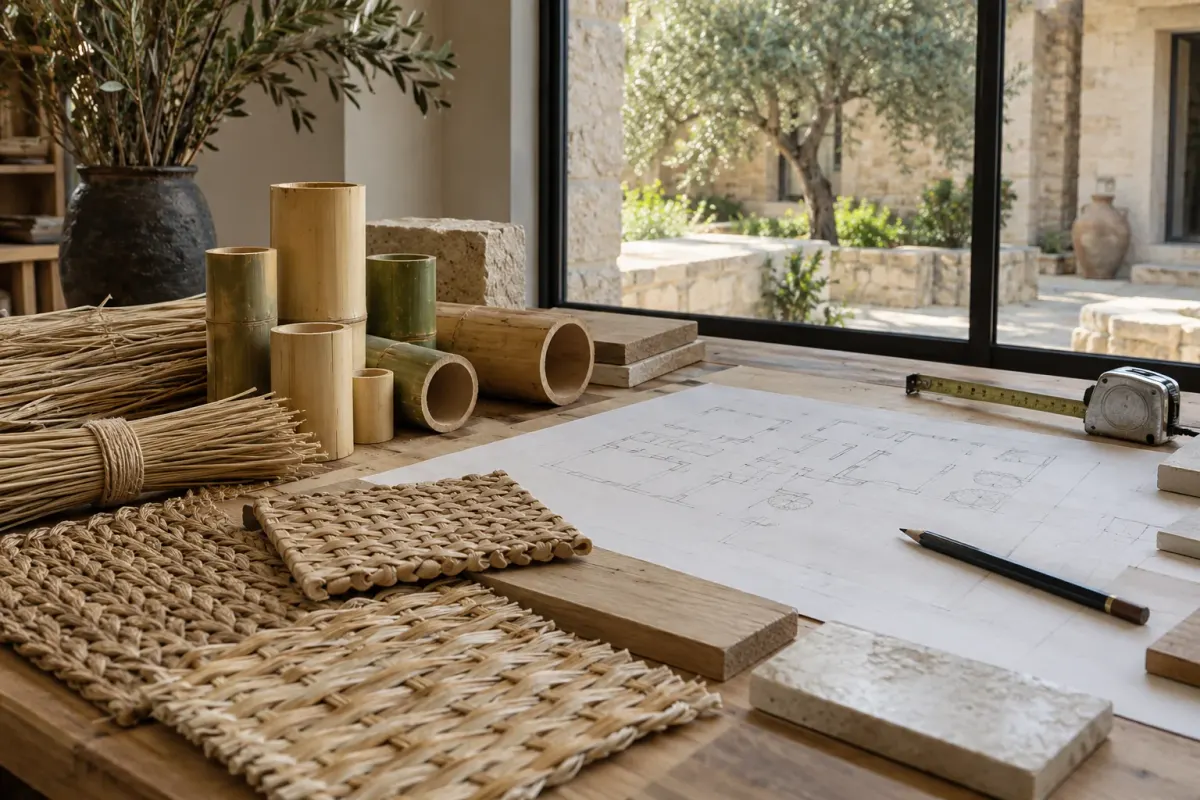
Photos of the space, approximate dimensions, sun direction and hours of use are assessed together. Shade, privacy and decoration expectations are kept separate.
The free fringe of reed, the weave of woven mat and the linear look of bamboo are matched to the architecture of the space and the maintenance you expect. Colour and texture become clear with a sample.
The area to be covered, the existing support structure, access conditions and requested finishes are put in writing. Price and schedule are assessed on that scope.
Bring together photos of your area, approximate measurements and the application you have in mind. You can use the tool below to prepare the first project note.
Prepare your project fileSelected videos on materials and craftsmanship.
An application in which bamboo elements are placed one by one over an existing pergola; a close look at layout, spacing and shade.
Source: The Expert Amateur · YouTubeThese videos belong to independent sources; they are not work carried out by Saz Vibe. The covers are representative material images. The play button loads the YouTube player. If a video does not open, you can watch it on YouTube via the source link.
Tell us about your space. Let’s shape the first idea together.
PLAN YOUR PROJECT