In brief
A shade structure standing apart from the main building in a garden or resort can be both a resting point and a focal point. In this article we briefly explain the differences in character between pavilions, gazebos and Bali-style structures, why roof and supports should be thought of together, positioning tips and the benefit of imagining in advance what will go inside the structure. The notes offer a general frame; the scope of each structure becomes clear at the survey according to the conditions of the site. We kept it short: each section answers one question, and a three-question FAQ closes the article.
Freestanding structure, independent character
Pavilions, gazebos and Bali-style structures stand apart from the main building and define a separate place in the garden. A structure open on four sides offers users their own small world for resting, talking or dining. So its position should be chosen in relation to the other elements of the garden.
Think of the structure as a focal point seen from the garden and as a frame when looking out from inside: a place that is both seen and sees.
Three structures, three characters
Pavilion
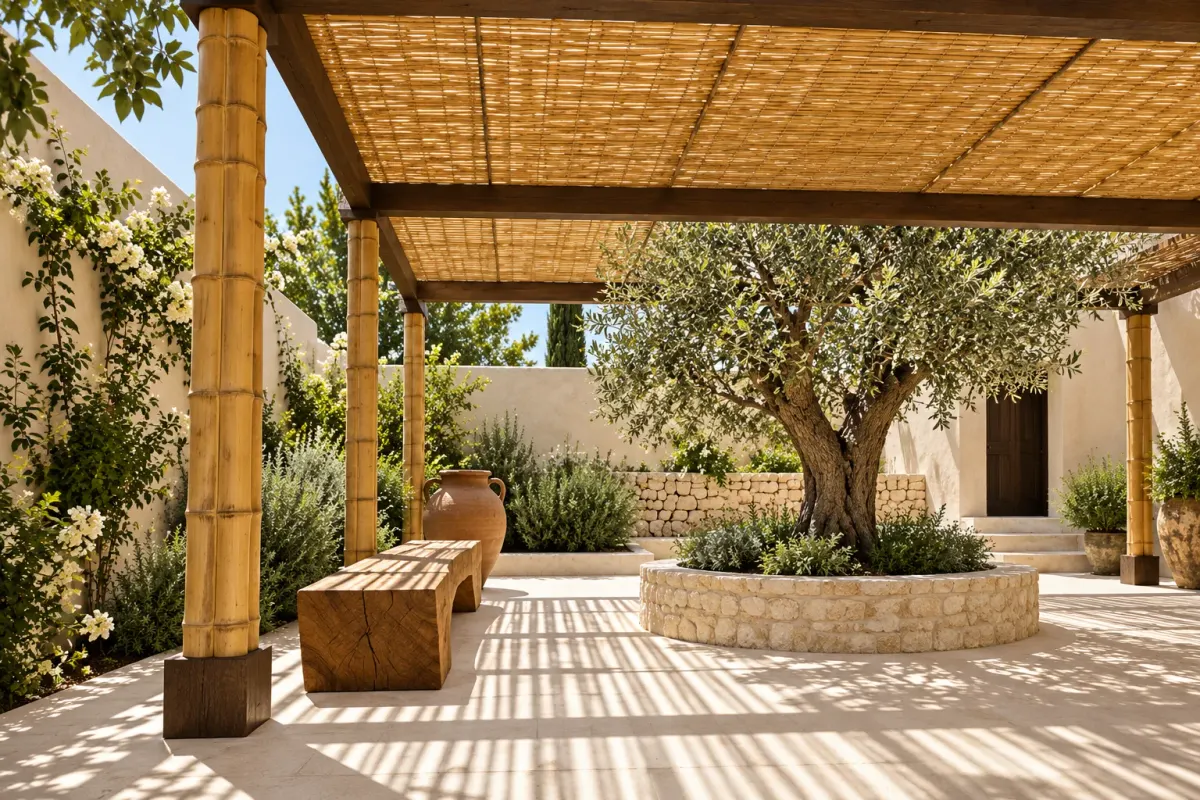
Generally wider and meant for group use. By a pool or on a beach it provides an open roofed area suited to group seating.
Gazebo
A gazebo with freestanding supports open on four sides makes a small resting point in the garden. Its size is more limited and its use more intimate.
Bali-style structure
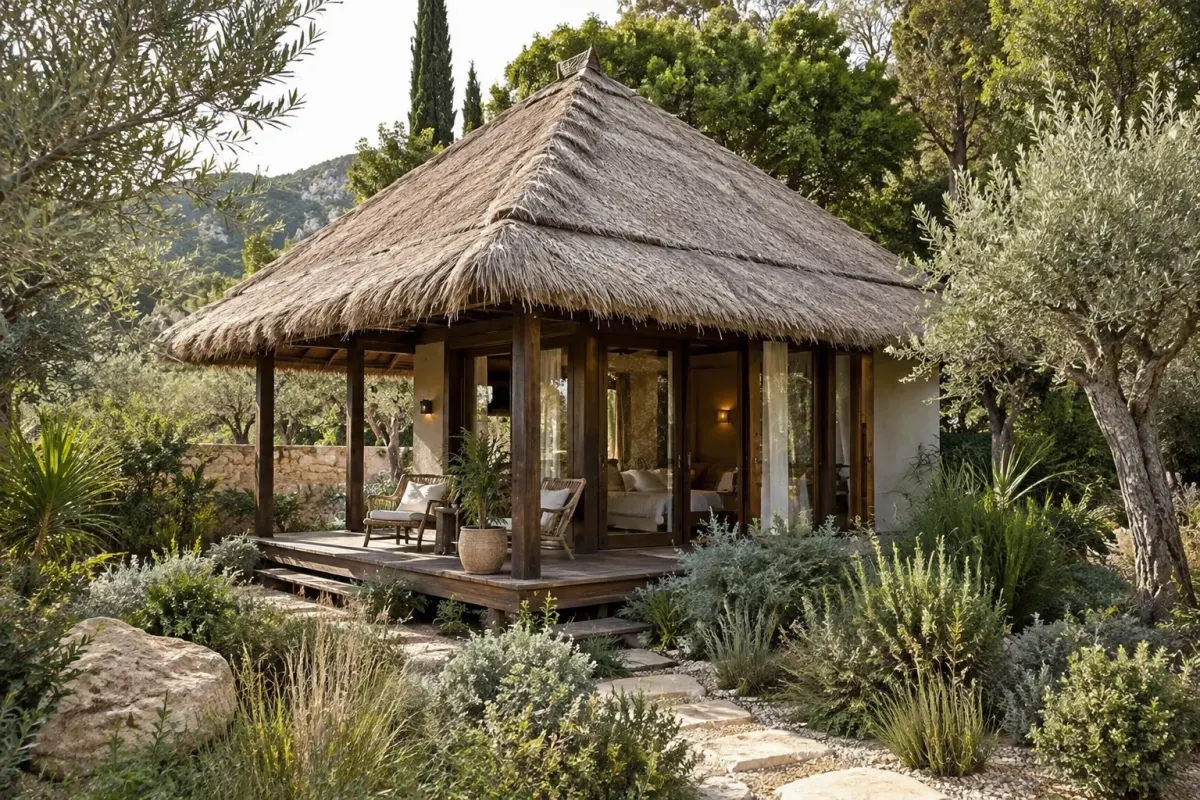
Bali-style structures carry a distinct silhouette with a steep hipped roof, wide eaves and timber surfaces. This character adds an exotic focal point to a resort or villa.
Think of roof and supports together
A natural roof covering and the support system cannot be thought of separately. For a reed roof or hedgehog roof, roof pitch, fringe length and support spacing are set together. These calculations are made at the survey according to site conditions; no fixed measure or duration is given.
Ground, connection and drainage details also play a role in keeping the structure in good condition; these topics are handled specifically for each project.
What will go inside the structure?
What you will put inside a pavilion or gazebo sets its size. Seating for just two, a long dining table or a daybed? Starting by drawing the furniture keeps the structure from growing needlessly or falling short. Leaving comfortable room to move around the furniture should not be forgotten either.
Infrastructure needs such as electricity, lighting and water should also be considered early. Cables and fittings added later can look scattered on a natural roof. If you mention these needs from the start, the details are solved more cleanly.
Positioning tips
Place the structure in relation to the view, trees and walking paths. Watch where its shade falls during the day and which way the wind blows on summer evenings. Placing a structure at the far end of the garden encourages people to walk and explore.
Reach us with measurements and photos via contact or create a quote request; if a custom size is needed, also look at custom design.
Frequently asked questions
What is the difference between a gazebo and a pavilion?
A gazebo is a smaller, more intimate resting point; a pavilion is generally a wider structure suited to group use. The line is not strict; the design is shaped by use.
Does a Bali-style structure suit every garden?
Because it has a distinct silhouette, its fit with the size of the garden and the architecture of the house should be assessed at the survey.
What is needed for a freestanding structure?
The dimensions of the area, the ground condition and the intended use are enough to start. Support and ground details become clear at the survey.