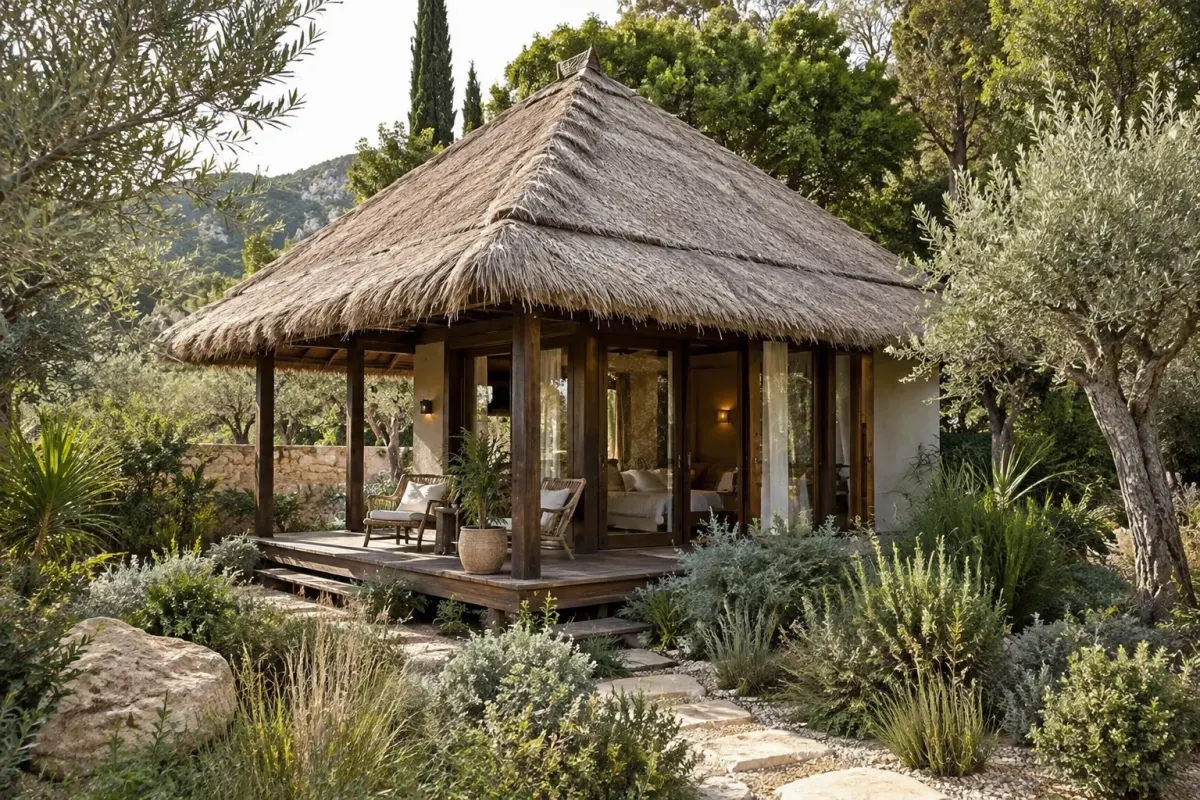
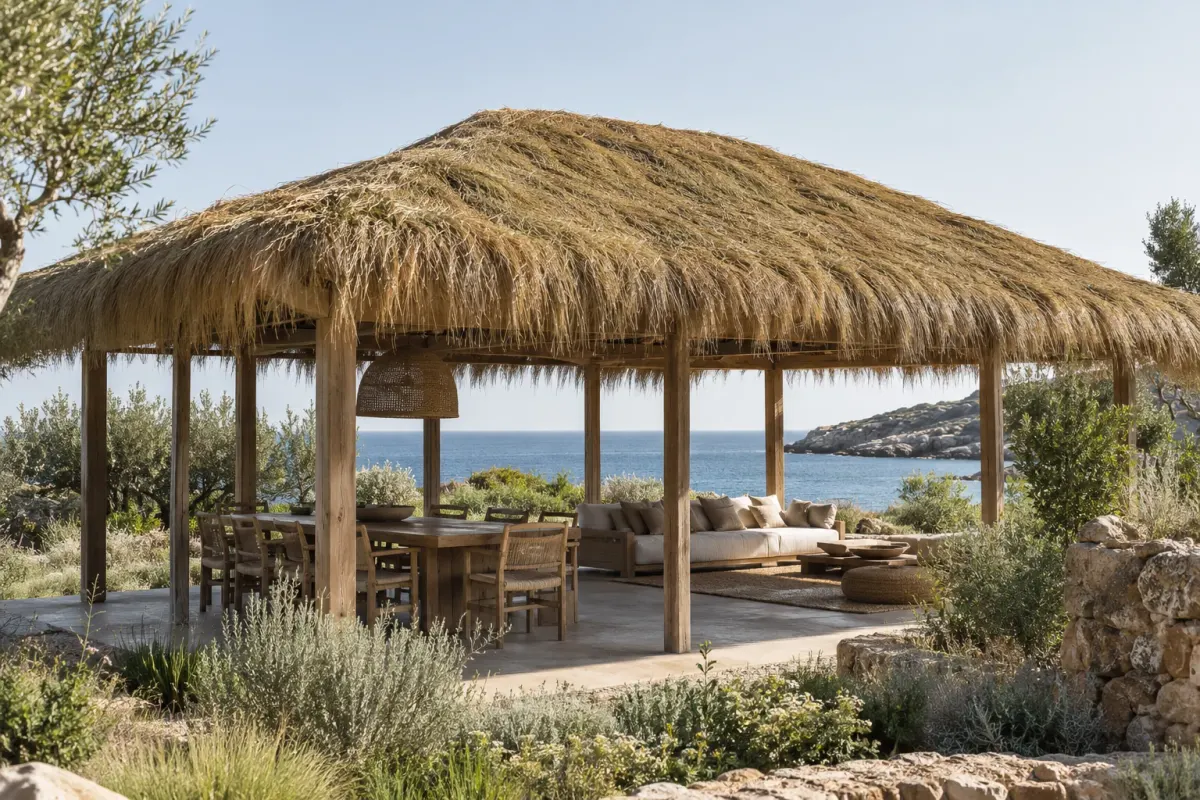
A steep hipped roof, wide eaves and timber surfaces build a tropical silhouette inspired by Balinese architecture.
✳ROOF & SHADE STRUCTURES
Bali-style structuresA tropical silhouette.
A garden structure approach inspired by Balinese architecture, combining a steep hipped roof, wide eaves and timber surfaces.
Hidden
in the detail.
This heading describes the scope of natural roof and surface work. The image is an architectural concept. Habitable construction, structural design, utilities and permit processes are assessed separately from the cladding work.
- Usage ideas
- Garden structure / Pavilion / Accommodation concept
- Visual character
- Steep roof, deep eaves and timber
- Size and installation
- Defined according to the area size and the existing support structure.
- Before the quote
- Location, photos of the area and approximate measurements are prepared.
✳ADVANTAGES
What you gain
with this product.
Natural roof and surface applications give the garden structure a unified character.
It offers a visual direction for pavilions and accommodation concepts.
The cladding work is handled separately from structural projects and permits, which keeps the scope clear.
✳USE AREAS
Where it
is used.
- 01
- Garden structures
- 02
- Pavilions
- 03
- Accommodation concepts
- 04
- Hotel and resort landscaping
✳FREQUENTLY ASKED
Questions
on your mind.
01Is a Bali-style structure a livable house?+
This item covers the scope of natural roof and surface application; the image is an architectural concept. A livable building, structural project, installations and permit processes are assessed separately from the cladding work.
02Where is it used?+
It is used for garden structures, pavilions and accommodation concepts. The size and purpose of the area set the design direction.
03Which material is used as the roof cladding?+
The natural roof material is chosen according to project conditions. You can look at the product pages and talk to the team about the options.
04Can I get support with permit processes?+
Permit and structural project processes are separate from the cladding scope. You may need to work with the relevant specialists on this; you can learn the scope from the team.
Think together.
All products
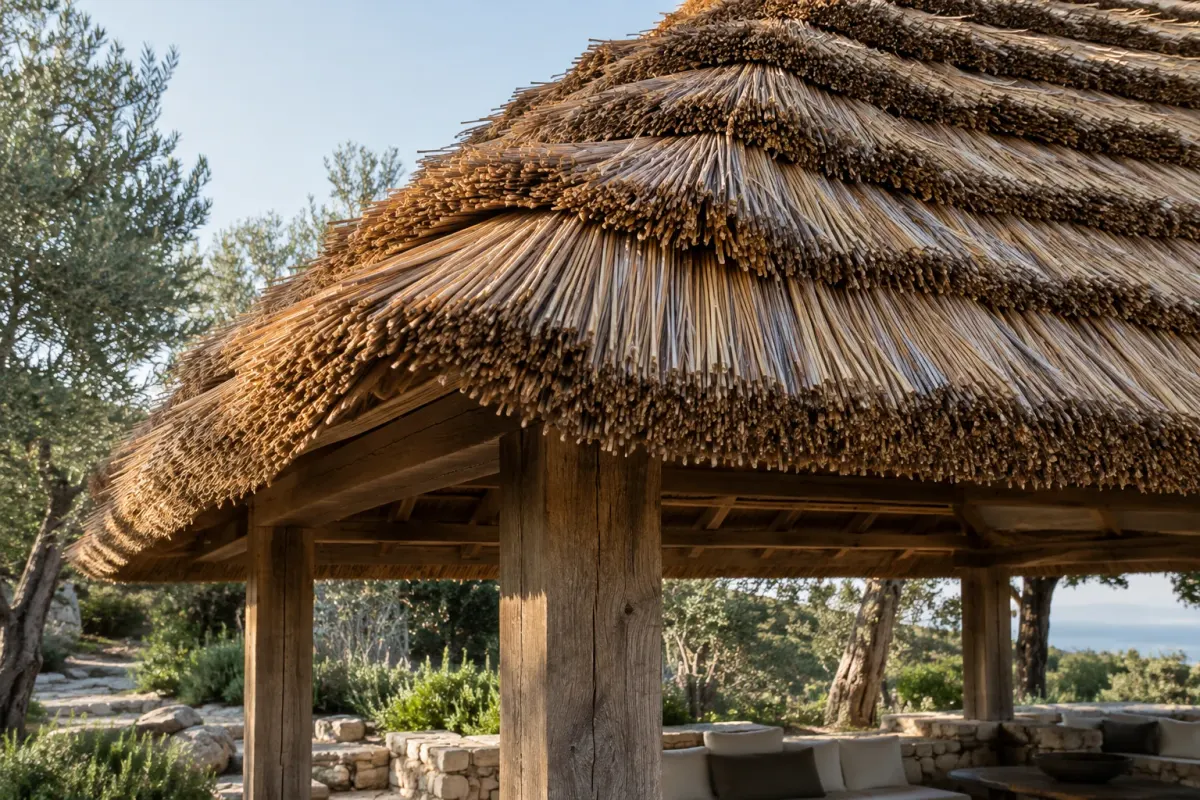
Material and detail.
Texture and joint ideas that complete the application.
Project note for Bali-style structures
In areas such as garden structures, pavilions and accommodation concepts, first define the limits of the application and the condition of the existing surface. Using a sample, evaluate how the look of a steep roof, thick eaves and timber relates to the light and other materials in the space.
For a quote, share a general photo of the area, close-ups of connection details and approximate measurements together. If you expect outdoor exposure, heavy use or special maintenance, add this to the project note.
✳LET THE NEXT STORY BE YOURS.
A little nature.A little you.
Tell us about your space. Let’s shape the first idea together.
PLAN YOUR PROJECT