Fringed natural grass panels placed one above the other add a layered texture to the surface.
✳ROOF & SHADE STRUCTURES
Chinese grass claddingFine fibers, layered shade.
Fringed natural grass panels offered as Chinese grass add texture to a surface through rows placed one above the other.
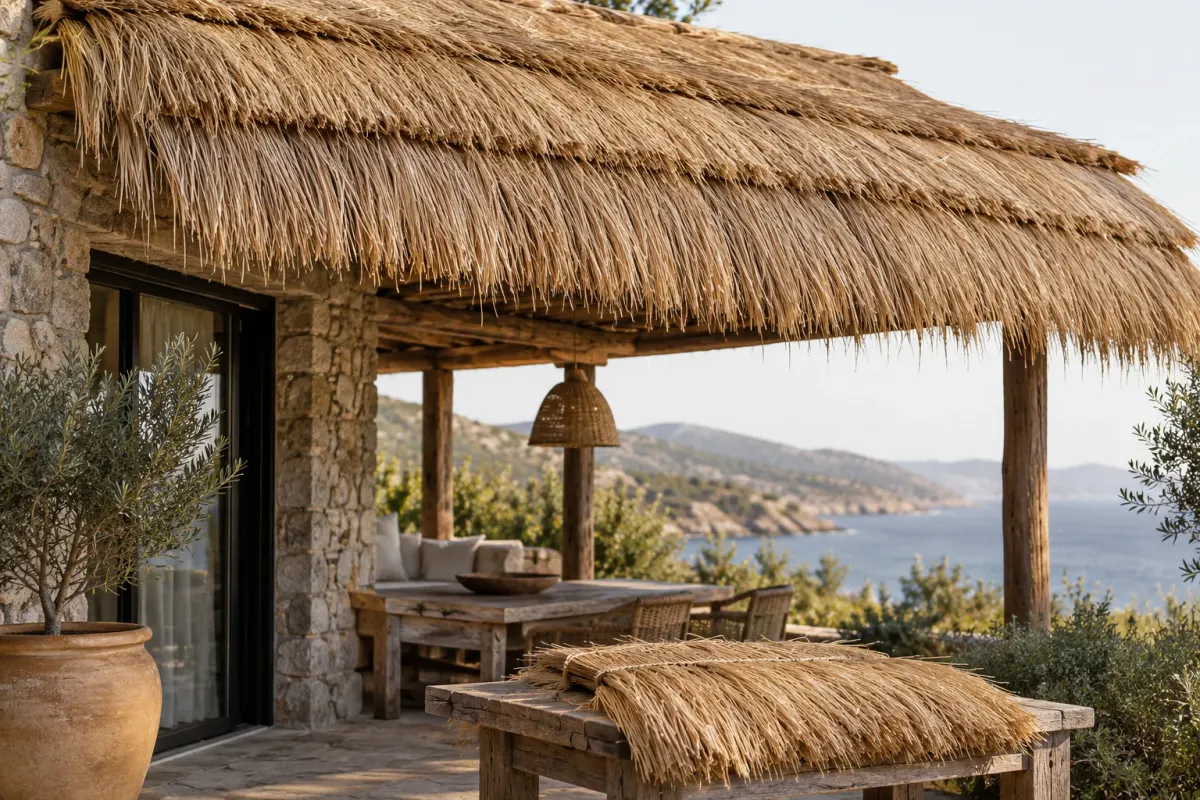
Hidden
in the detail.
Chinese grass can refer to different products as a trade name. The botanical species, panel size, cladding density and suitability for outdoor use are clarified through the selected sample and the supplier's documentation.
- Usage ideas
- Shade structure / Decorative roof / Fringe
- Visual character
- Tied panel rows and loose ends
- Size and installation
- Defined according to the area size and the existing support structure.
- Before the quote
- Location, photos of the area and approximate measurements are prepared.
✳ADVANTAGES
What you gain
with this product.
Fine fibers create a soft, moving look in the shade.
It can be used in shade structures, decorative roofs and fringe applications.
Panel size and cladding density are selected for the area.
✳USE AREAS
Where it
is used.
- 01
- Shade structures
- 02
- Decorative roofs
- 03
- Fringe applications
- 04
- Garden and terrace claddings
✳FREQUENTLY ASKED
Questions
on your mind.
01Which plant is Chinese grass?+
"Chinese grass" is a commercial name that can refer to different products. The botanical species and panel properties are clarified through the chosen sample and the supplier document.
02Is it suitable for outdoor use?+
Outdoor suitability varies with the chosen product and the installation. Stating the area of use in the project conversation helps choose the right product.
03Which applications is it used in?+
It is used in shade structures, decorative roofs and fringe applications. Panel rows and density are determined per area.
04Can I get a sample?+
The look and texture are assessed on a sample. You can send a sample request to the team in writing.
Think together.
All products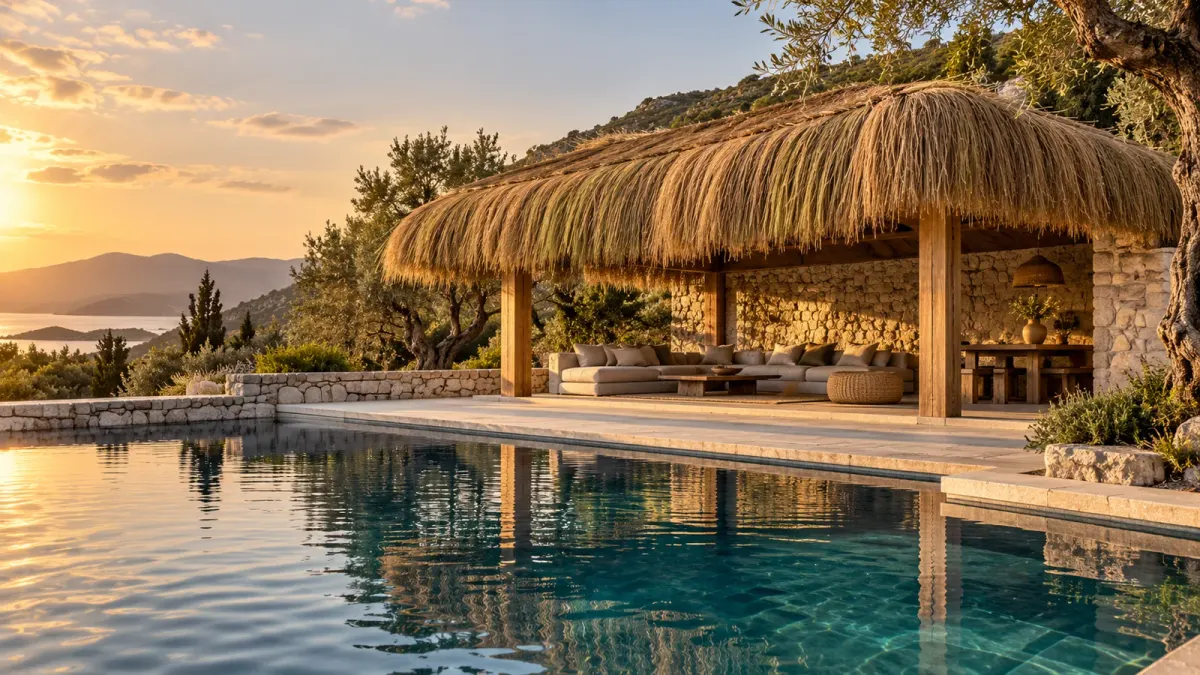

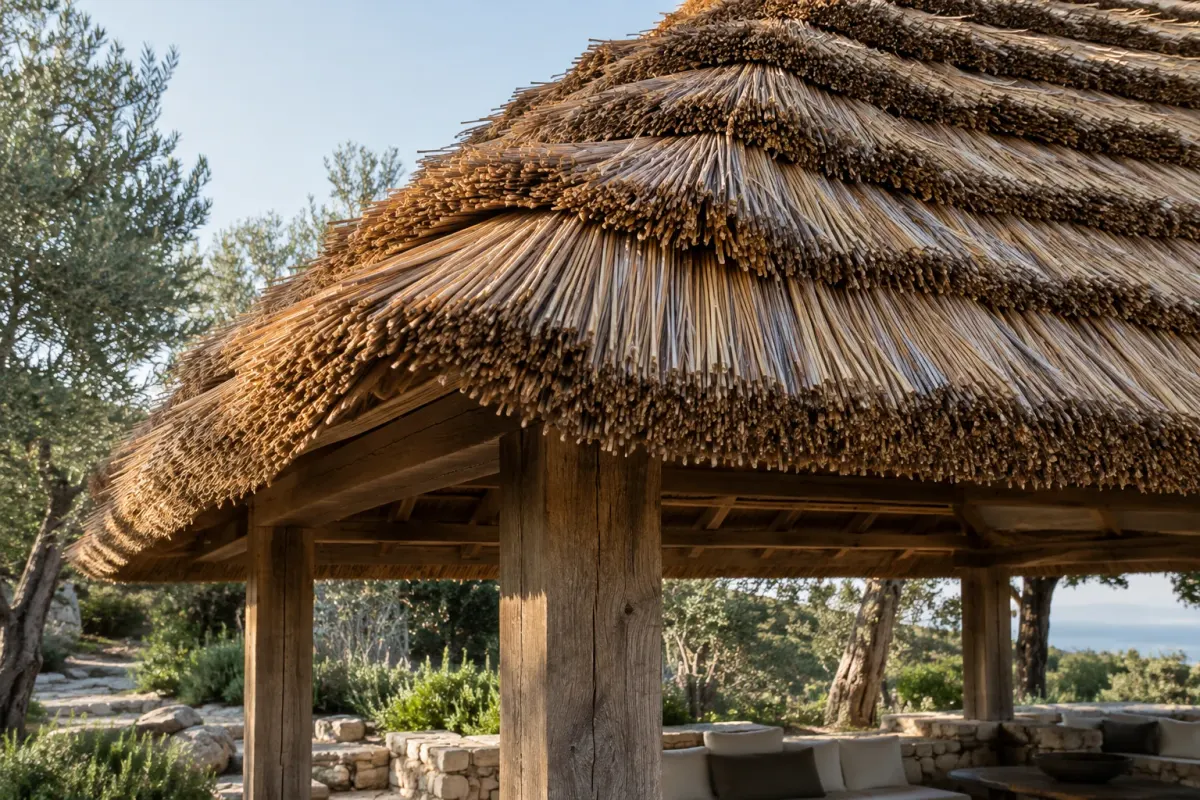
Material and detail.
Texture and joint ideas that complete the application.
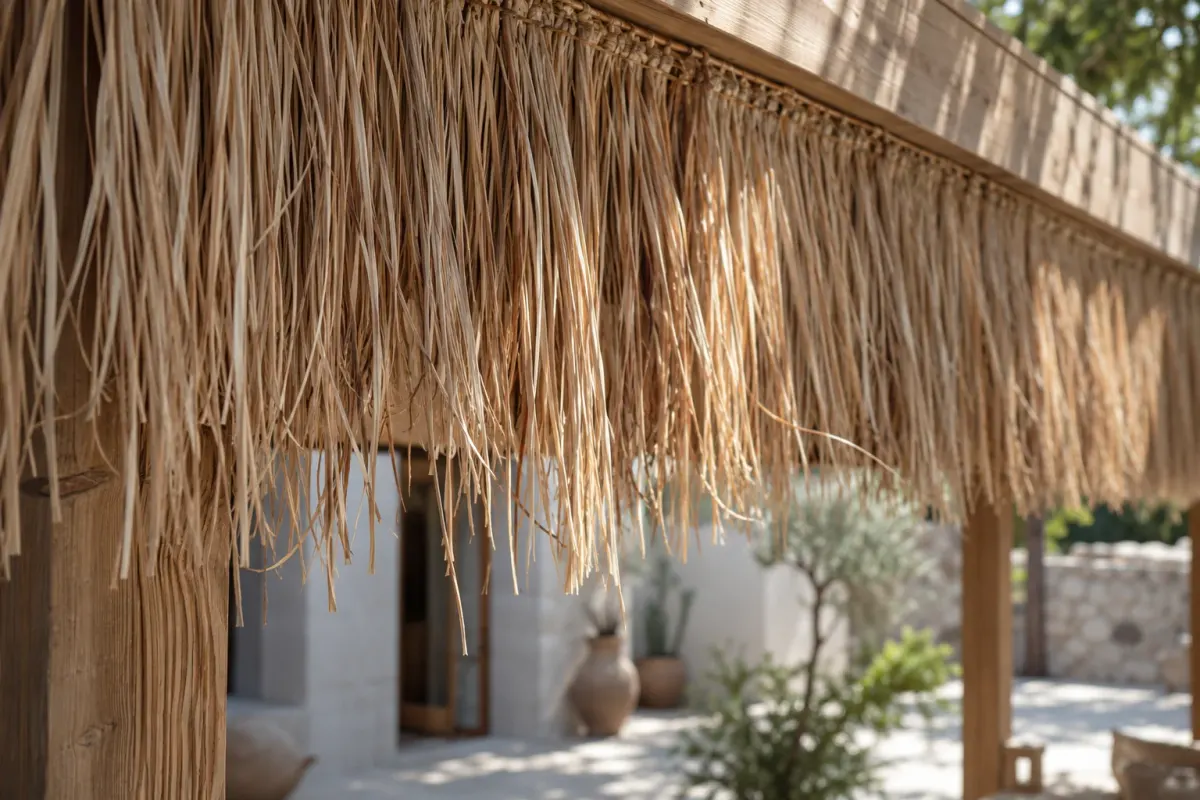
Project note for Chinese grass cladding
In areas such as shade structures, decorative roofs and eaves, first define the limits of the application and the condition of the existing surface. Using a sample, evaluate how the look of tied panel rows and free ends relates to the light and other materials in the space.
For a quote, share a general photo of the area, close-ups of connection details and approximate measurements together. If you expect outdoor exposure, heavy use or special maintenance, add this to the project note.
✳LET THE NEXT STORY BE YOURS.
A little nature.A little you.
Tell us about your space. Let’s shape the first idea together.
PLAN YOUR PROJECT